Seamless Floor Transitions in Carshalton | Tile to Wood Ideas
In many local homes, the junction between hallway tiles and timber flooring is where a space either looks professionally finished or awkwardly pieced together. If you want a cleaner, longer-lasting result, the transition needs more than a simple strip stuck between two surfaces. It requires accurate levels, the right profile, proper expansion planning, and a finish that suits how the hallway is actually used. At Floor Sanding Carshalton, we regularly help homeowners create neater, more elegant transitions between hard flooring materials without compromising durability or visual flow.
Hallways in Carshalton often set the tone for the whole property. In Edwardian terraces, 1930s semis, and updated family homes, it is common to see practical tiled entrance zones leading into original pine boards, oak planks, parquet, or newer engineered flooring. The challenge is making those materials meet in a way that looks deliberate rather than patched. A badly chosen threshold can become a dirt trap, a trip point, or an obvious design interruption. A properly detailed transition, by contrast, makes the whole ground floor feel calmer, wider, and more expensive.
Why floor transitions matter more than most homeowners realise
The join between tile and wood is not just decorative. It has a practical job to do. Timber naturally responds to seasonal humidity changes, while tile is rigid and dimensionally stable. That means the meeting point between the two materials must account for movement, protect the edges, and bridge any height difference without looking bulky. When done correctly, a transition:
- Protects vulnerable board and tile edges from chipping
- Reduces the risk of cracking, lifting, or movement at the doorway or hallway junction
- Prevents an abrupt step between surfaces
- Maintains a cleaner visual line through the property
- Improves day-to-day practicality in high-traffic entrance spaces
This matters especially in hallways because they take concentrated wear. Grit, moisture, prams, shopping bags, muddy shoes, pet traffic, and repeated footfall all hit the same area every day. If the tile-to-wood connection is weak, that is where the floor will show problems first.
Common transition problems we see in Carshalton hallways
Many properties already have a transition in place, but it has been fitted as an afterthought. In practice, we often see the same issues again and again:
- Uneven floor levels where tiles sit higher than adjoining boards
- Chunky metal strips that interrupt the look of an otherwise attractive hallway
- No movement allowance for the timber floor, causing pressure and edge stress
- Worn lacquer or darkened oil finishes around the threshold area
- Loose boards or cracked grout because the junction has been poorly supported
- Gaps collecting dirt along the join line
In older homes, these problems are often made worse by subfloor irregularities. Original timber floors may have slight movement, previous patch repairs, old fixings, or localised dips. Tiles may have been laid later, sometimes over levelling compounds that do not fully match the adjoining timber height. The result is a join that looks untidy, feels awkward underfoot, and ages quickly.
What makes a seamless tile-to-wood transition?
A seamless transition does not necessarily mean invisible. It means visually controlled, technically correct, and proportionate to the space. In most Carshalton hallways, the best result comes from combining four essentials:
1. Accurate height management
The tile and timber surfaces need to meet with as little abrupt level change as possible. Sometimes that can be achieved through subfloor preparation. In other cases, a reducer or custom timber threshold is the right answer. The aim is to soften the change in height so the floor feels intentional and safe.
2. A profile that suits the house style
Not every threshold should be modern brushed aluminium. In period homes, a slim oak or pine transition can sit far more naturally with original skirting, architraves, and staircase details. In contemporary refurbishments, a minimal profile with a crisp edge may be more appropriate.
3. Respect for timber movement
Wood flooring expands and contracts with seasonal moisture variation. A good transition detail allows that movement without pinning the floor too tightly against the tiled section.
4. Finish consistency
If the wood is being sanded or refinished, the threshold area must be treated as part of the visual scheme. The final sheen, colour tone, and texture should sit comfortably beside the tile rather than competing with it.
Best transition options for Carshalton homes
There is no single universal answer. The right approach depends on the timber species, tile thickness, hallway width, the age of the property, and whether the wood floor is solid, engineered, plank, or parquet. Below are the most practical options.
Flush or near-flush timber threshold
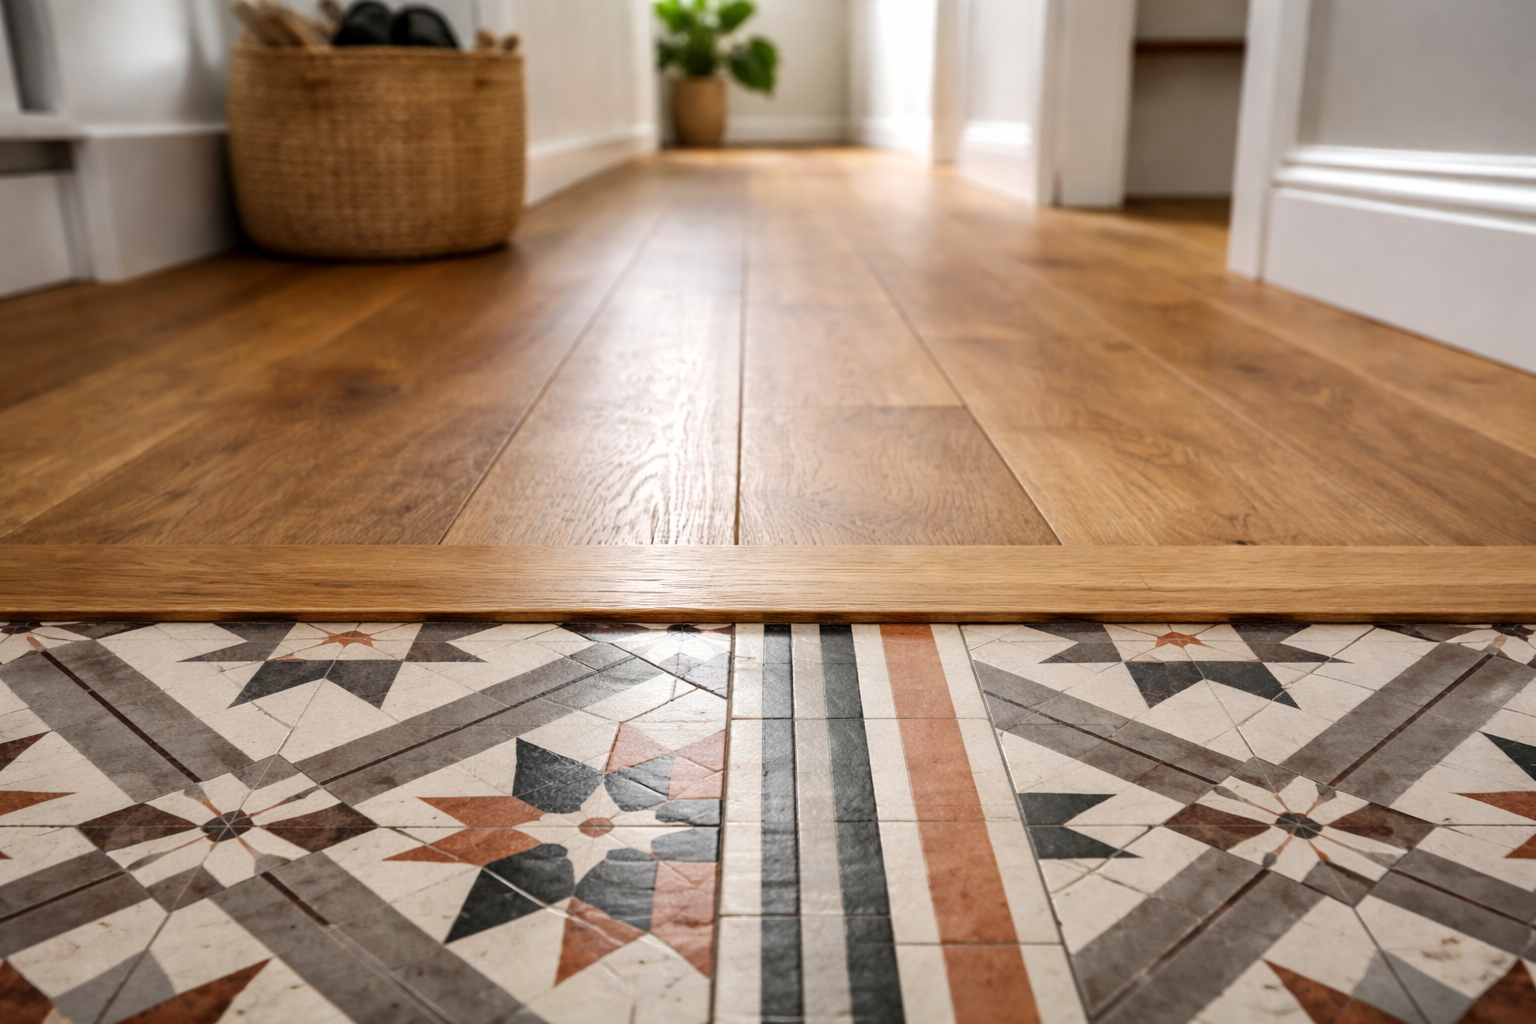
This is often the best-looking choice in traditional homes. A carefully machined timber threshold, colour-matched to the adjacent floor, creates a subtle visual break while bridging the two materials neatly. It works particularly well where tiles and boards are close in height and the homeowner wants a softer, more premium finish.
In Carshalton’s period housing stock, this detail can look especially effective between patterned Victorian-style hallway tiles and restored pine or oak boards in the next room.
Reducer profile for different floor heights
Where the tile finish sits noticeably higher than the wood, a reducer profile can make the transition safer and cleaner. The key is choosing one that is proportionate. A slim, well-finished reducer is far better than a wide generic strip that dominates the doorway.
T-profile for equal-height surfaces
If the tile and timber meet at roughly the same height, a T-profile can provide a crisp junction while covering the expansion space needed by the wood floor. This is useful in clean contemporary schemes, though the detail still needs to be chosen carefully to avoid a commercial look in a residential hallway.
Stone or bespoke threshold detail
In higher-end refurbishments, some homeowners choose a stone saddle or bespoke transition piece to echo the tile finish while framing the timber beautifully. This can work well in wider entrance halls where you want a stronger design statement.
Designing transitions around real hallway use
Hallways are functional spaces first. That means the transition must cope with grit, damp shoes, winter umbrellas, children rushing through, and constant door-side movement. A beautiful detail that cannot handle everyday traffic is not a good detail.
That is why material choice matters. Tiles near the entrance help deal with water and dirt. Timber beyond the entrance creates warmth, continuity, and acoustic softness. The transition between them should support that practical zoning without making the space feel visually chopped up.
When planning the junction, we look at:
- How far the tiled section should extend from the front door
- Whether the transition should sit under a door leaf, in an open hallway, or between rooms
- Whether the tiled edge is straight, angled, or part of a patterned layout
- The likely moisture exposure in the entrance area
- The finish and tone of the surrounding timber floor
Period properties need a more careful approach
Carshalton has a mix of older homes where details matter. In Victorian and Edwardian properties, original boards may not be perfectly level and the subfloor may have shifted over time. In 1930s homes, softwood boards often have slight undulations, older repairs, or local squeaks near entrance routes. These are not problems to hide with an oversized threshold. They are issues to understand and correct properly where possible.
If the timber is being restored, the transition should be planned alongside any repairs, board replacement, gap treatment, and sanding schedule. That gives a much better final result than trying to force a threshold into place once everything else has already been finished.
For homeowners considering broader restoration work, our article on wood floor sanding in Carshalton explains how surface preparation, repairs, and finishing stages work together to improve both appearance and longevity.
How sanding and refinishing affect the transition area
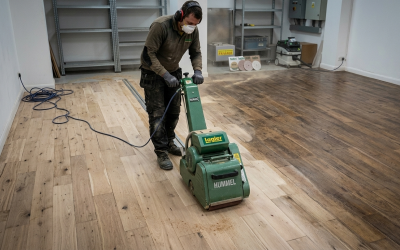
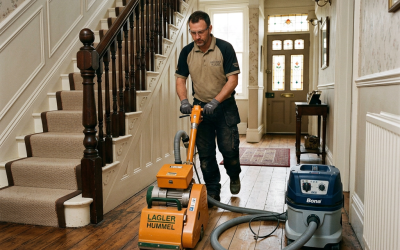
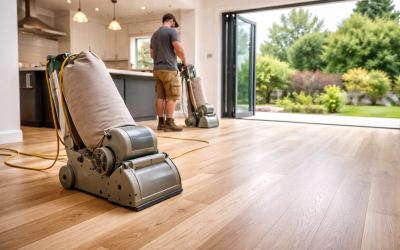
If the wood floor adjacent to the tiles is worn, scratched, patchy, or uneven in colour, the transition will always stand out more than it should. Sanding helps create visual balance by bringing the timber back to a clean, even surface. From there, the finish can be selected to complement the tile rather than fight against it.
In high-traffic hallways, many homeowners prefer durable water-based lacquer systems for their resilience and straightforward upkeep. Bona’s Traffic HD range is widely used on heavily worn wood floors where strong protection is needed. For a more natural appearance, hardwax oil systems remain popular because they preserve a softer, more organic look. Osmo’s Polyx-Oil is a well-known hardwax-oil option for interior wood flooring.
The best finish depends on how the hallway is used. A busy family entrance with dogs, school bags, and frequent wet foot traffic often needs a different solution from a lower-traffic decorative hall in a period property.
Technical points that should never be skipped
Movement gap planning
Timber needs room to move. Industry guidance commonly uses transition mouldings and thresholds to cover expansion areas, bridge height differences, and finish the meeting point between floors. That principle matters just as much in a domestic Carshalton hallway as it does in a large installation.
Subfloor condition
The nicest threshold in the world will not solve a soft or unstable junction. If there is movement at the board ends, local hollowness under tiles, or old adhesive problems, those need addressing before the final transition goes in.
Edge protection
Both tile and timber edges are vulnerable at the join. A good transition detail protects them from repeated impact and cleaning wear.
Cleaning practicality
Hallway transitions should not create dirt-catching recesses. The cleaner the line, the easier the floor is to maintain.
Matching tile style to wood tone
A seamless result is not just about the strip in the middle. It is also about the relationship between the two surfaces. Some of the strongest combinations we see in Carshalton include:
- Warm encaustic-style or geometric hallway tiles with restored honey-toned pine boards
- Muted stone-look porcelain with medium oak planks for a calm contemporary entrance
- Monochrome patterned tiles with natural matt timber for a balanced period-modern mix
- Soft limestone-effect tile with pale lacquered oak for brighter narrow hallways
What usually works best is contrast with harmony. The materials should feel distinct, but the tones and finishes should still speak to each other. When the wood is freshly restored, that balance becomes much easier to achieve.
When homeowners should repair before refining the transition
Sometimes the transition itself is not the real issue. The real issue is that the boards next to it are loose, split, over-filled, badly stained, or previously patched with mismatched timber. In those cases, a tidy new threshold alone will not be enough.
We often recommend handling the repair and restoration work first, then finalising the tile-to-wood junction once the timber edge is sound. That may include securing loose boards, replacing damaged sections, refining the edge line, and sanding back the surrounding floor to create a more cohesive finish. Our broader guide to wood floor sanding and restoration explains why preparation is often what separates an average result from a high-end one.
Can hallway transitions work in commercial-style busy areas too?
Yes, but product choice and detailing become even more important. Entrances, receptions, waiting spaces, and mixed-use hallways see concentrated wear similar to domestic entrances. If your property includes a heavily used hallway, robust finishing systems and careful edge detailing are essential. Our post on commercial floor sanding in Carshalton covers the kind of durability thinking that also benefits busier residential entrance spaces.
How to get a more premium look without overcomplicating the design
If your goal is elegance rather than visual clutter, these principles usually work best:
- Keep the threshold slim and well proportioned
- Choose timber tones that relate naturally to the floor, not just the tile
- Avoid shiny, overly prominent metal trims unless the interior style clearly supports them
- Position the transition logically, ideally where the eye expects a material change
- Use a finish on the wood that suits the light levels and daily wear of the hallway
In many homes, less is more. A restrained, well-made transition nearly always looks better than a flashy one.
Why local knowledge helps in Carshalton properties
No two hallway floors are identical. The age of the property, the existing subfloor, the moisture exposure at the entrance, and the current state of the boards all affect what the best transition detail will be. Local experience helps because many Carshalton homes share similar challenges: original timber near the front of the house, later tiled renovations, and high-use entrance routes that have seen several generations of alterations.
That is why a site-specific approach matters. Rather than forcing a standard off-the-shelf strip into every doorway, it makes far more sense to assess the materials, the levels, and the design intention of the space first.
Final thoughts: the best transitions look effortless because the planning was not
Seamless floor transitions are one of those details people notice without always knowing why. When the junction between hallway tiles and wood is level, proportionate, durable, and visually calm, the whole property feels better finished. It also performs better in everyday life.
Whether you are restoring original boards, upgrading a tired entrance hall, or trying to make new tile and timber work together more elegantly, the transition deserves proper attention. For homeowners looking for thoughtful, practical wood floor restoration in Carshalton, the right transition detail can turn a functional join into a genuinely polished feature of the home.
If you are planning a hallway refurbishment and want advice on sanding, repairs, finishes, or threshold detailing, speak to a specialist before the final materials go down. It is far easier to create a seamless result at the planning stage than to disguise an awkward one later.